

GHR 2 Te Whata Tuarima
Te Whata Tuarima, Redwood
Christchurch, Canterbury
Land Area: 356m2
Floor Area: 133.6m2
$799,500
Build Your New Home Sooner in a Fantastic Christchurch Location
Secure your home in one of Christchurch's exciting new neighbourhoods with this beautifully designed 4 bedroom, 2 bathroom House & Land Package.
With titles due next month, you won't be waiting long to get started. Better yet, boundary fencing and staining is included, giving you one less thing to organise and helping you move into a home that's ready to enjoy.
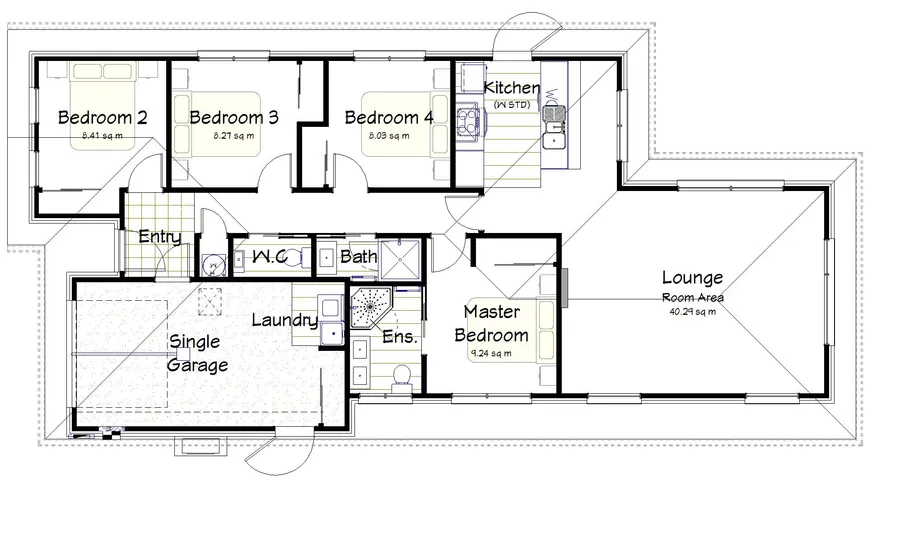
Designed for modern family living, this home offers four bedrooms, including a private master suite with ensuite, a spacious open-plan kitchen and lounge, and a single internal access garage including laundry. Thoughtfully designed to maximise space and natural light, it's the perfect balance of comfort and functionality.
Located in a sought-after Redwood community, you'll enjoy easy access to schools, parks, shopping, cafés and transport links, making everyday life simple and convenient. Be part of this exciting development and great location Te Whata Tuarima.
Home Features
Fixed Price House & Land Package
Titles due next month – start building sooner
Great Christchurch location
Boundary fencing included and fence staining
4 generous bedrooms
Master suite with ensuite
Spacious open-plan kitchen and living
Designer kitchen with Fisher & Paykel appliances
Tristone engineered stone benchtops
Single internal access garage
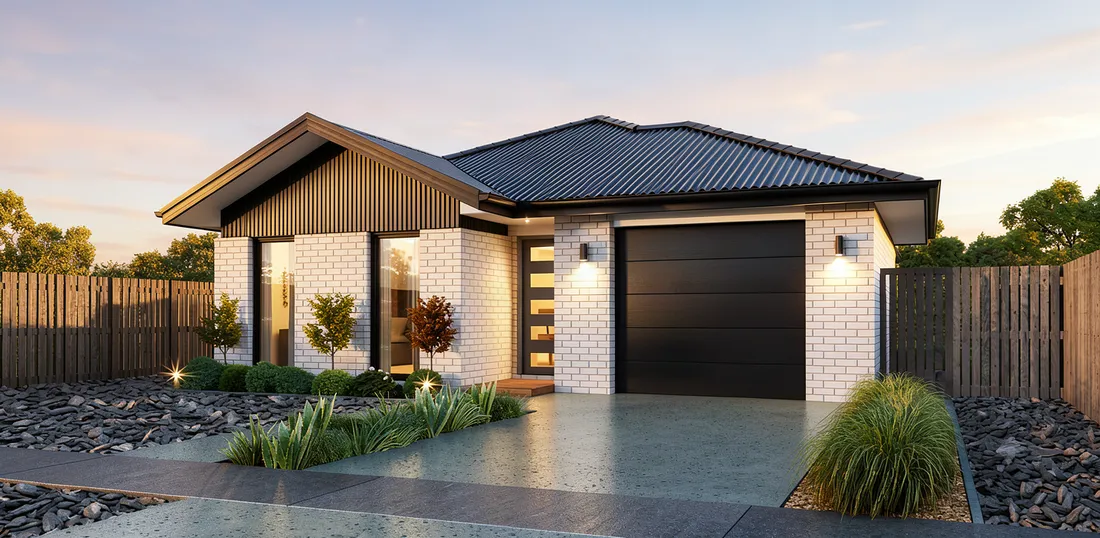
Contemporary brick and vertical cladding exterior
Long-run steel roof
Thermally broken double glazing with Low-E glass and Argon gas
Mitsubishi heat pump -Quality fixtures and finishes throughout
Contact us today to secure this package before titles are issued and start your building journey. This 4 bedroom, 2 bathroom house and land package wont last long, call our friendly team and move into your new home sooner.
House Features
Spacious open-plan kitchen, dining and living area
Designer kitchen with premium Fisher & Paykel appliances
Tristone engineered stone benchtops
Soft-close toilet seats
Brick and Linea feature exterior
Long-run Coloursteel roof
Internal access garage with insulated walls, insulated ceiling, insulated garage door and garage carpet
6.8kW Mitsubishi heat pump with Wi-Fi control
Thermally broken double glazing with Low-E glass and Argon gas for year-round comfort
HomeRAB® thermal barrier system
RibRaft® engineered foundation system
Electronic front door keypad
Fibre-ready connection panel
Energy-efficient LED lighting throughout
Fire-retardant roof underlay
Resene Architectural SpaceCote® paint system
Gallery
You’ll love the experience of building with New Zealand’s premier new home builder so join thousands of satisfied Kiwi families and build with Golden Homes.
Speak to a Golden Homes Consultant.
Contact Us
Order A Plan Book
Our plan book contains all of the Golden Homes plans, testimonials, building guides and more.

