

GH6 Te Whata Tuawhā
Akoako Crescent, Aranui,
Christchurch, Canterbury
Land Area: 450m2
Floor Area: 163.5m2
A Home Designed Around Family Life
This fabulous 163m2, four-bedroom family home offers the space, comfort and practicality families need, in a convenient Christchurch location close to shops, schools and Wainoni Pak’nSave. With an easy commute to the city, it’s a home that makes everyday living simple while giving your family room to grow.
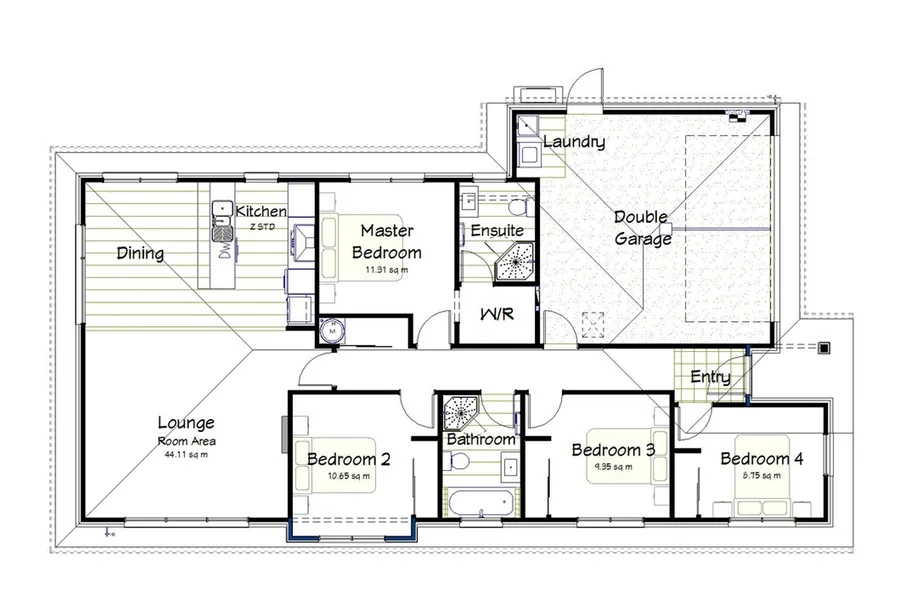
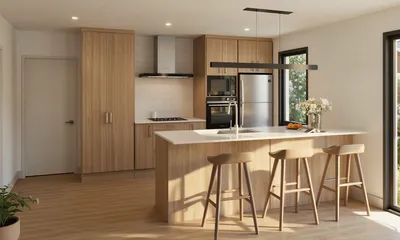
Step inside to a thoughtfully considered floor plan, with a separate entry keeping the main living area private and welcoming. The heart of the home is its generous open-plan kitchen, dining and living space, with durable hard flooring and seamless connection to the outdoors - perfect for busy family life and entertaining alike.
Four well-sized bedrooms provide plenty of room for everyone, while the internal-access garage adds everyday convenience. Best of all, you can work with our in-house design and drafting team to personalise the home to suit the way you live, creating a new home that feels uniquely yours from the very beginning.
House Features
Customise this plan OR design from scratch on this location - we have talented in-house designers!
Design consultation - Interior and Exterior so your home suits your personal style
Fixed price contract for your peace of mind
Title due January 2027
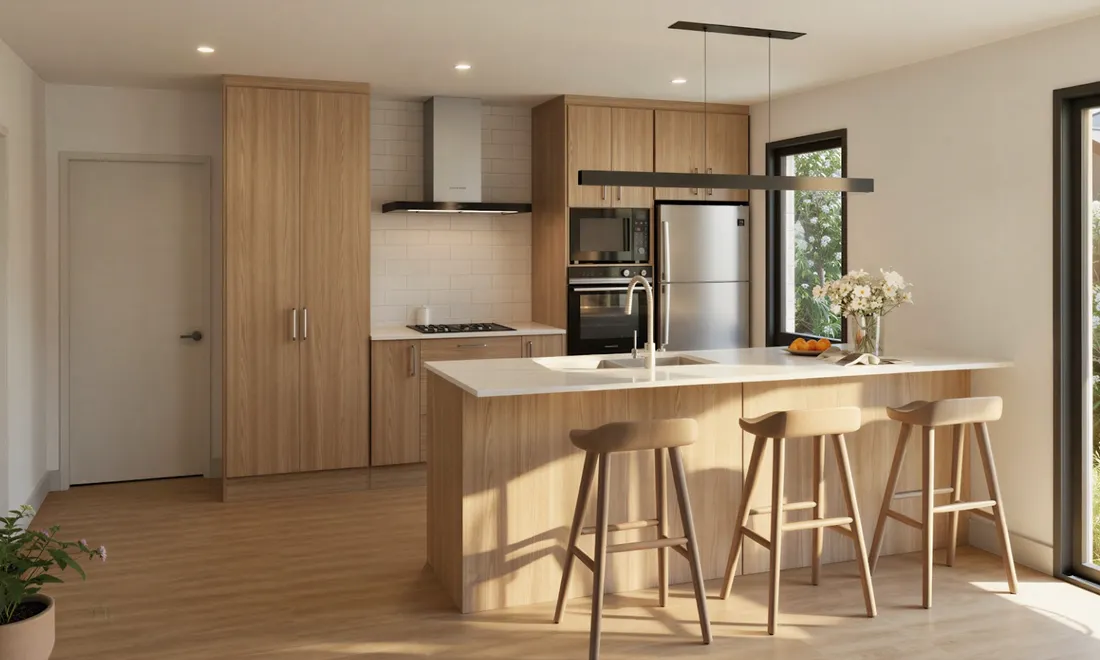
Open plan kitchen and lounge space
Dining and kitchen have hard flooring
Fully-inclusive designer kitchen with Fisher & Paykel appliances
Tristone benchtops in kitchen
4 double bedrooms
Master bedroom includes walk-in wardrobe and ensuite
Family bathroom includes shower/bath
Toilets with soft-closing seat lids
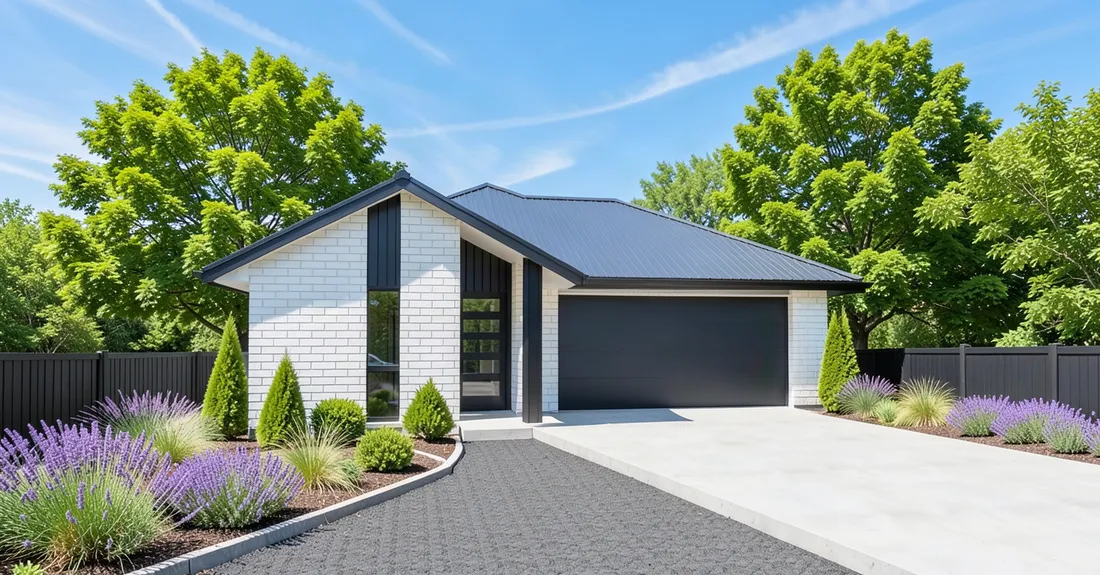
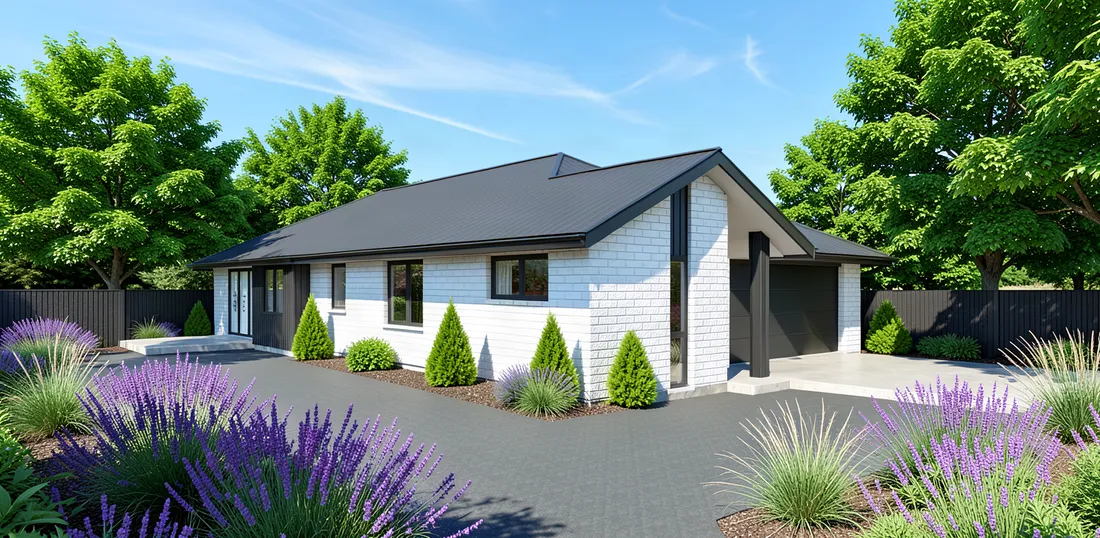
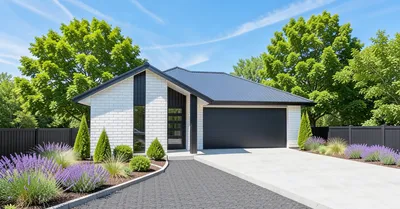
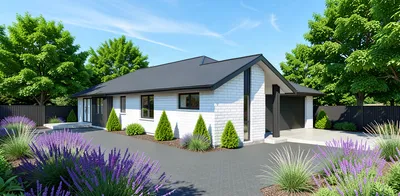
Brick & Linea feature exterior cladding
Long run roof iron finish
Internal access double garage, plus off-street parking
Insulated garage walls and ceiling, insulated garage door, plus garage carpet on floor
8.0k/W Mitsubishi heatpump (with Wi-Fi Control)
Fully double-glazed thermally broken windows (and glass doors) with Low E and Argon gas
Electronic entry keypad on front door
Fibre connection patch panel
LED lighting
HomeRAB thermal break pre-cladding
Strong foundation – Ribraft for peace of mind
ZOG Steel Framing tested to Magnitude 9
Fire retardant roof underlay
Hard landscaping included – driveway, paths & patios
Clothesline & letterbox included
NZ-made Steel framing for structural integrity & health benefits
Resene Architectural SpaceCote paints
Comprehensive 10 year warranty
Just add your soft landscaping and drapes / blinds to complete this package.
Call us today 0800 22 22 36 to chat about this House & Land build or enquire about our numerous House & Land options available to suit your household, your budget, and your wish list.
Gallery
You’ll love the experience of building with New Zealand’s premier new home builder so join thousands of satisfied Kiwi families and build with Golden Homes.
Speak to a Golden Homes Consultant.
Contact Us
Order A Plan Book
Our plan book contains all of the Golden Homes plans, testimonials, building guides and more.

