

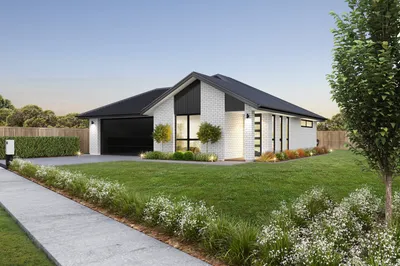
Bellgrove (136.6)
Rangiora,
Waimakariri District, Canterbury
Land Area: 381m2
Floor Area: 136.6m2
Discover the charm of Rangiora living in this beautifully designed home, perfectly positioned close to the bustling town centre, Northbrook Mall, and the popular Rangiora Aquatic Centre. Enjoy weekend strolls along the River or a coffee at one of the town’s favourite cafés, like Little Black or The Grain Store, all just minutes from your door. With Rangiora Primary, Southbrook School, and Rangiora High School nearby, families benefit from easy access to excellent local education.
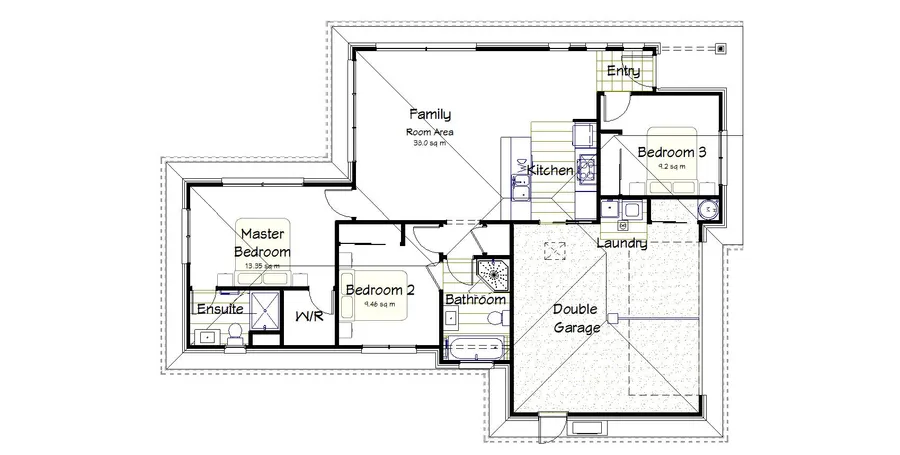
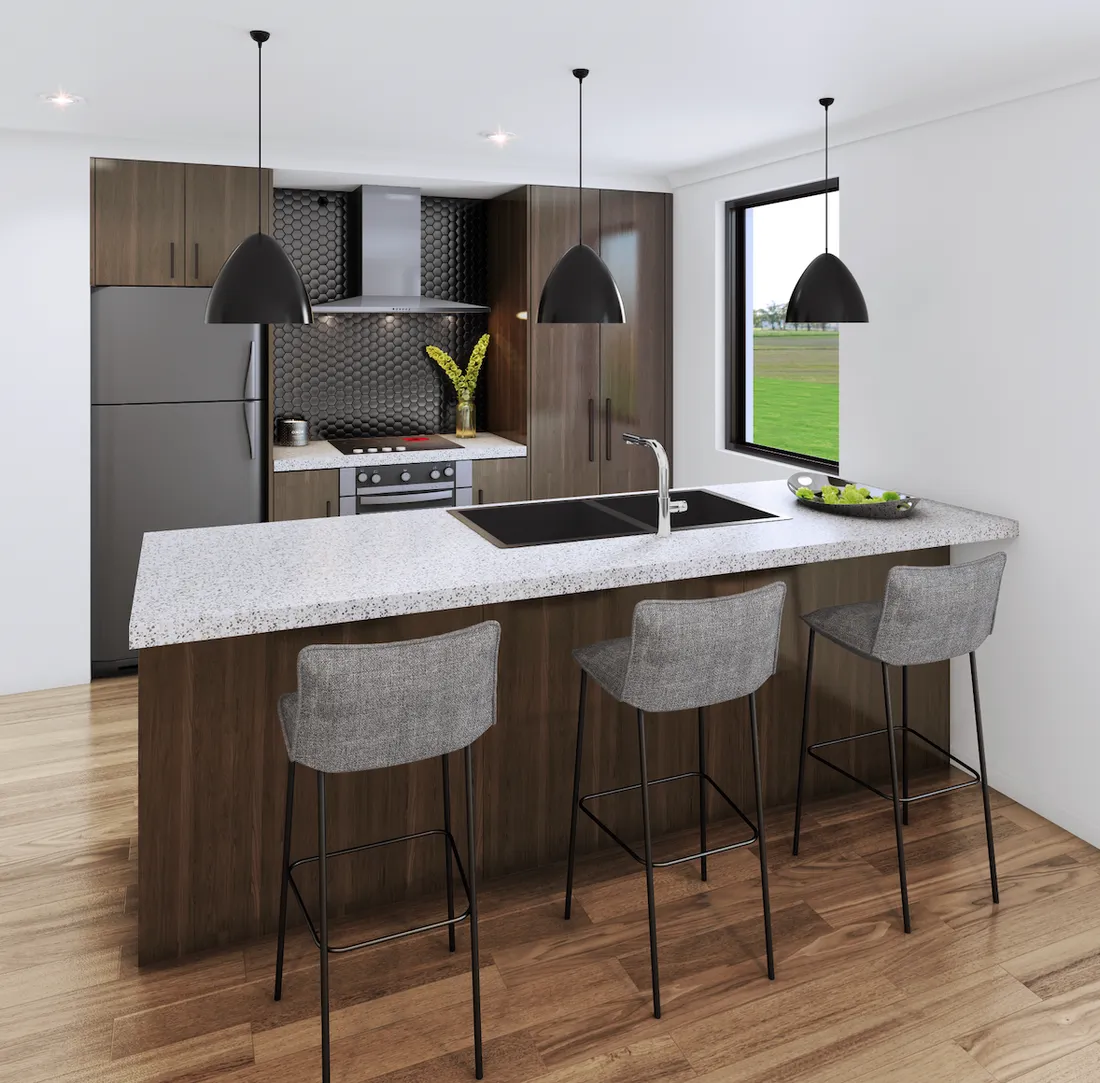
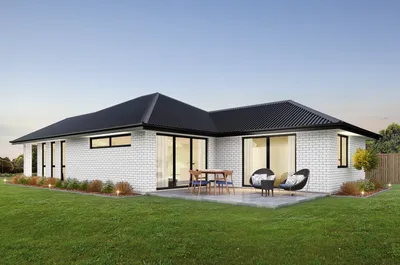
Step inside to an open-plan kitchen and living area flooded with natural light through three-panel glass sliding doors, with a centrally appointed heat pump keeping the space cosy all year round. The entry floor is tiled for practicality, while the kitchen offers modern finishes and seamless flow to the living.
The master bedroom features a walk-in wardrobe, ensuite bathroom, and its own glass sliding door opening the outdoor space. Two additional double bedrooms come complete with built-in wardrobes, complemented by a family bathroom with a shower and bath. Clever storage solutions include a built-in cupboard inside the home and an additional storage area in the garage, which is carpeted, has an insulated garage door, and offers internal access along with a hard-floor laundry nook.
*Reach out to find out more, plus which Lot number this package is designed for
House Features
Titled section - reach out to find out the Lot Number and Street Address of this package
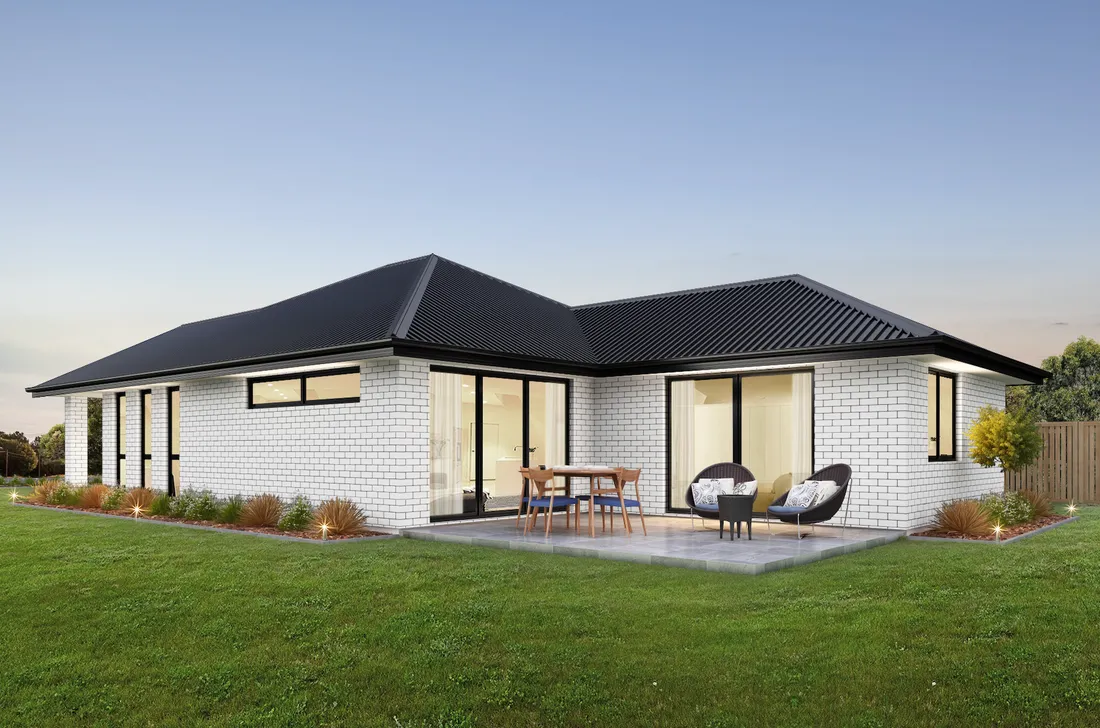
Open plan kitchen and living space with a three panel glass sliding door
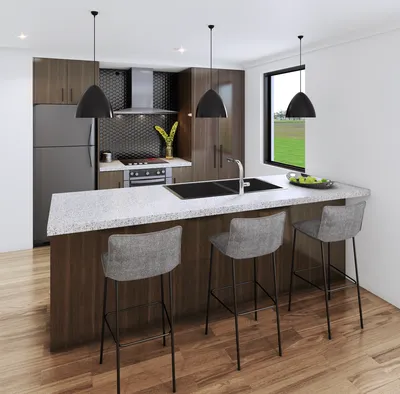
Fully-inclusive designer kitchen with Fisher & Paykel appliances
Tristone benchtops in kitchen
3 double bedrooms
Master bedroom includes glass sliding door, walk-in wardrobe and ensuite
Family bathroom includes shower/bath
Toilets with soft-closing seat lids
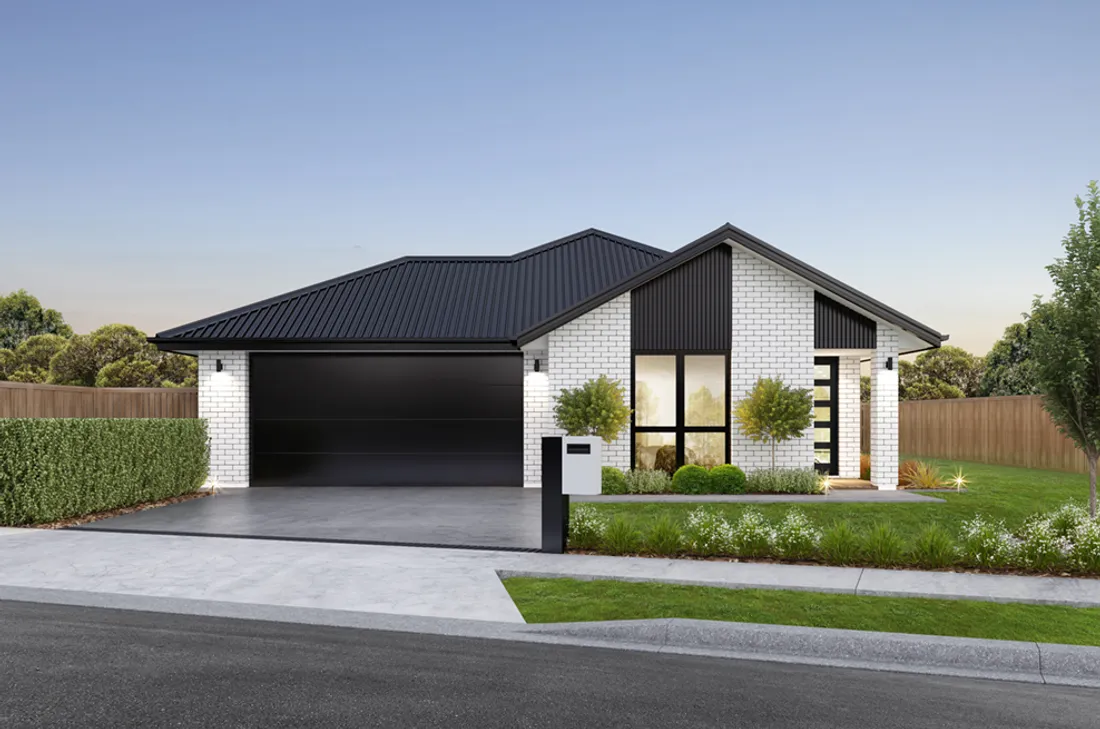
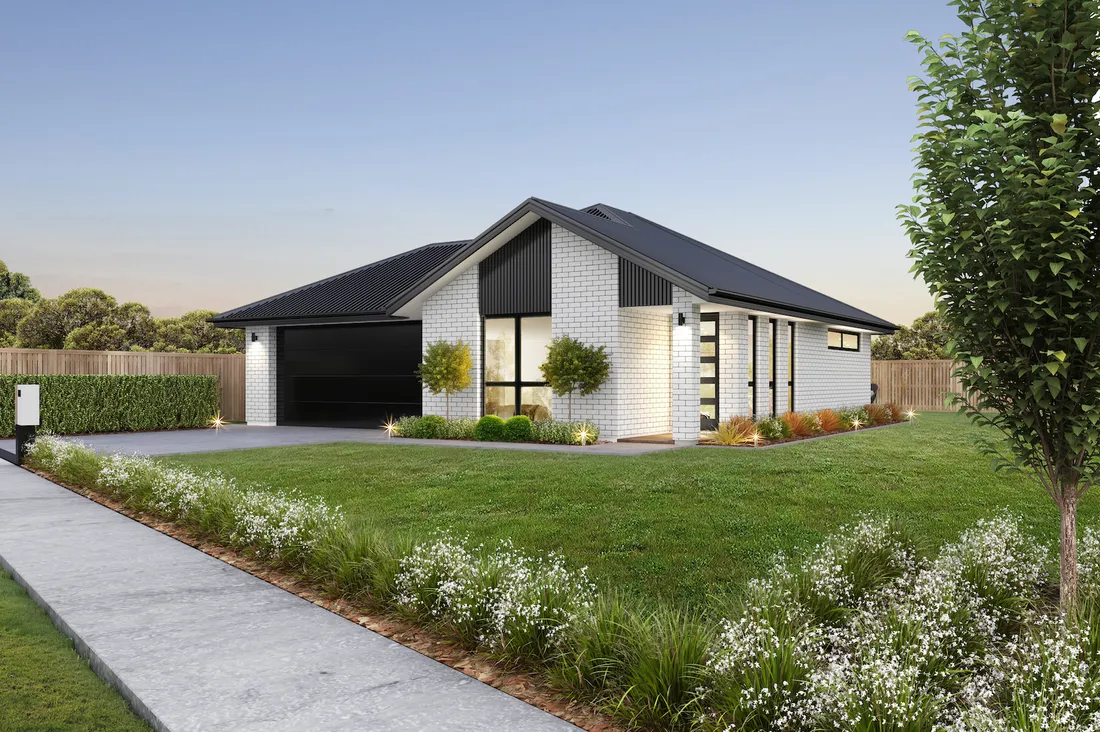
Brick & Linea feature exterior cladding
Long run roof iron finish
Internal access double garage, plus off-street parking
Insulated garage walls and ceiling, insulated garage door, plus garage carpet on floor
6.8k/W Mitsubishi heatpump (with Wi-Fi Control)
Fully double-glazed thermally broken windows (and glass doors) with Low E and Argon gas
Electronic entry keypad on front door
Fibre connection patch panel
LED lighting
HomeRAB thermal break pre-cladding
Strong foundation – Ribraft for peace of mind
ZOG Steel Framing tested to Magnitude 9
Fire retardant roof underlay
Hard landscaping included – driveway, paths & patios
Clothesline & letterbox included
NZ-made Steel framing for structural integrity & health benefits
Resene Architectural SpaceCote paints
Comprehensive 10 year warranty
Just add your soft landscaping and drapes / blinds to complete this package.
Call us today 0800 22 22 36 to chat about this House & Land build or enquire about our numerous House & Land options available to suit your household, your budget, and your wish list.
Gallery
You’ll love the experience of building with New Zealand’s premier new home builder so join thousands of satisfied Kiwi families and build with Golden Homes.
Speak to a Golden Homes Consultant.
Contact Us
Order A Plan Book
Our plan book contains all of the Golden Homes plans, testimonials, building guides and more.

